
Room template
Team Meeting Room
Standardized project rooms that feel the same whether you’re in HQ or a satellite office.
- Every location feels identical to HQ
- Hybrid teammates hear and see clearly every time
Best for
Weekly team syncsClient status callsWorkshops
Core design pattern
Huddle and team rooms should be boring—in the best way. We blueprint a repeatable kit, then document it so every location mirrors the last.
Capacity: 6–10 people
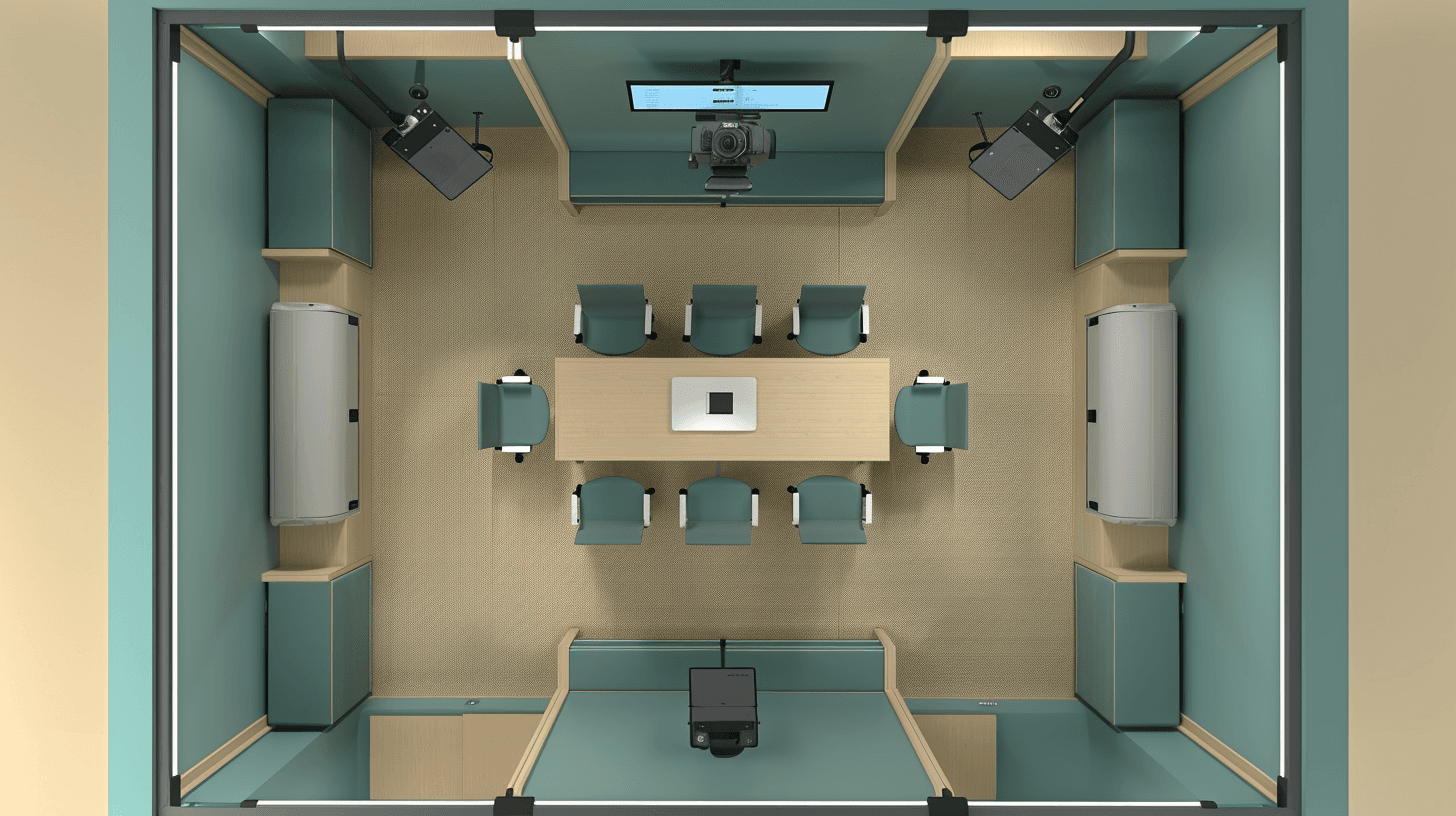
Layout
Top-down reference for this room type
Core AV features
- Single-touch start with Teams/Zoom presets
- Optimized camera placement for half rounds
- Displayed cabling + labeling inside the credenza
- Quick-reference placards or QR guides
Capacity: 6–10 people
Recommended services
Optional upgrades & variants
- Room scheduling panels
- Occupancy insights
- Assistive listening
Get this room designed
We’ll document and spec this room template for your space.
Need full-service install?
We handle design + installation + commissioning end to end.